Stein
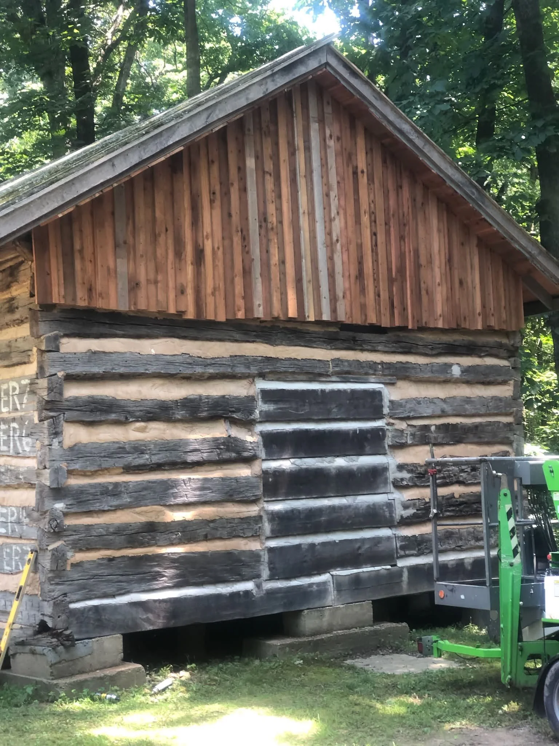
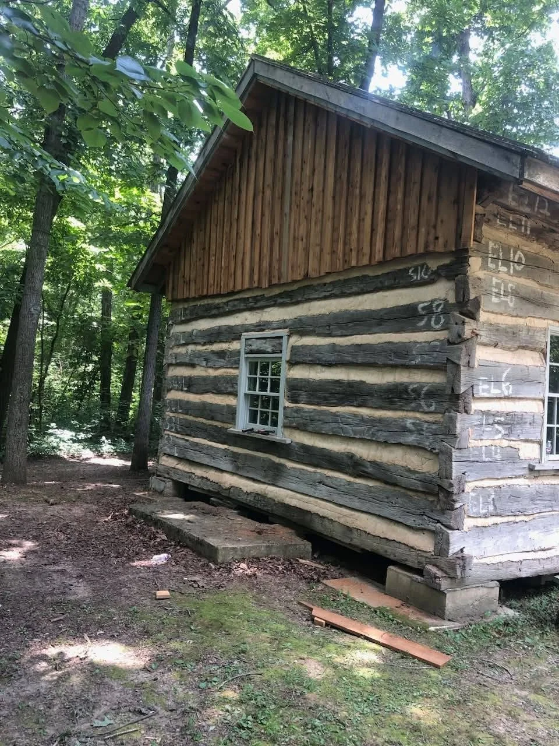
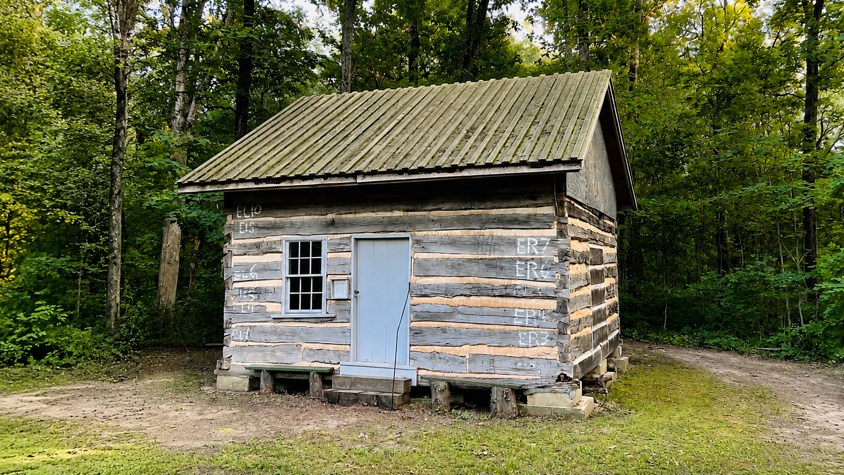
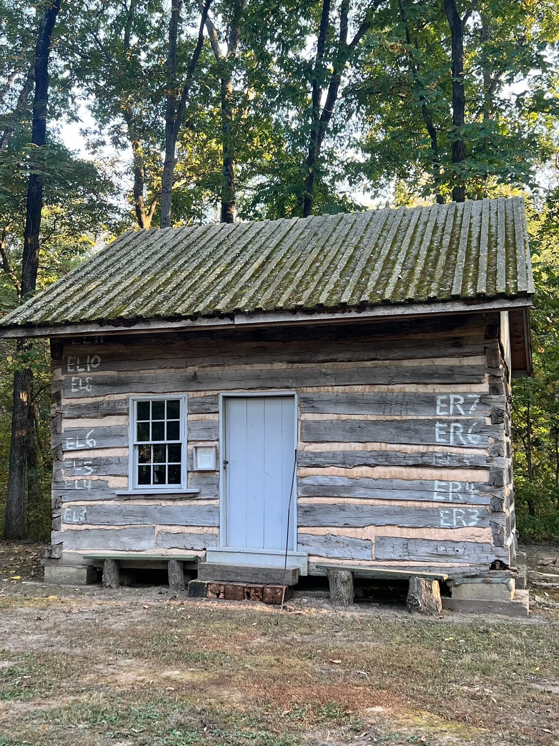
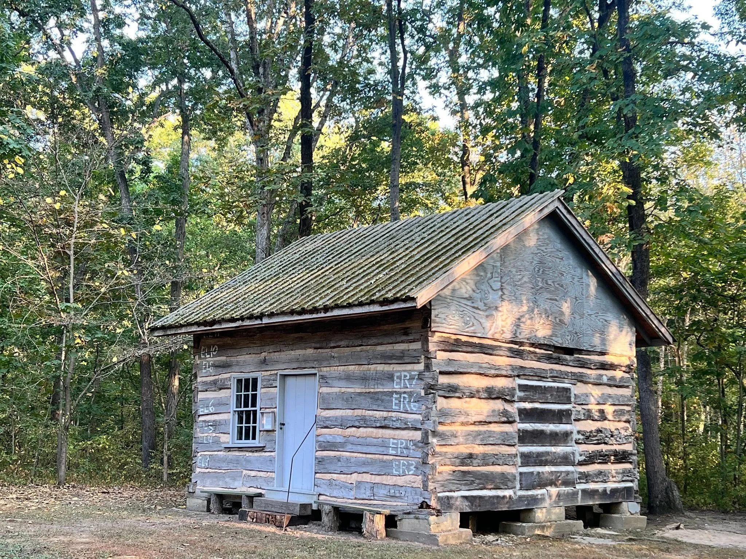
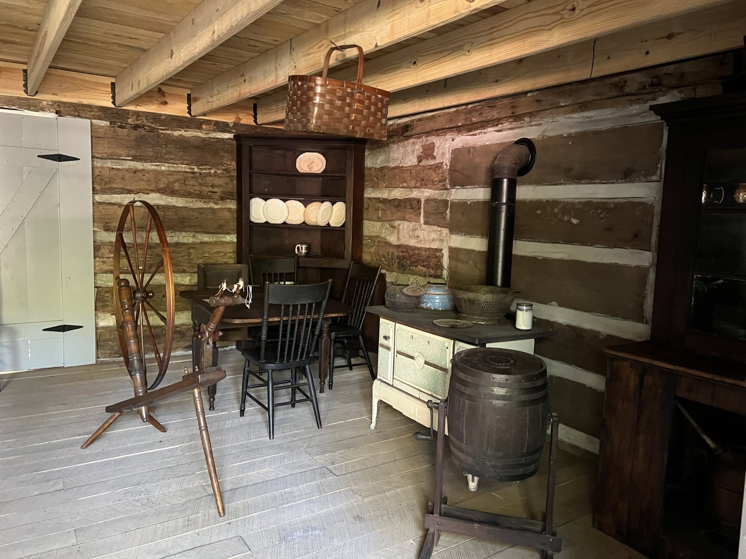
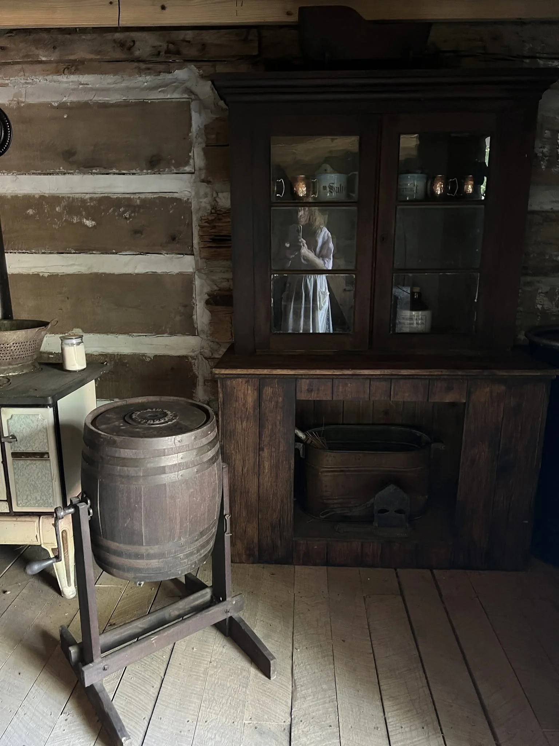

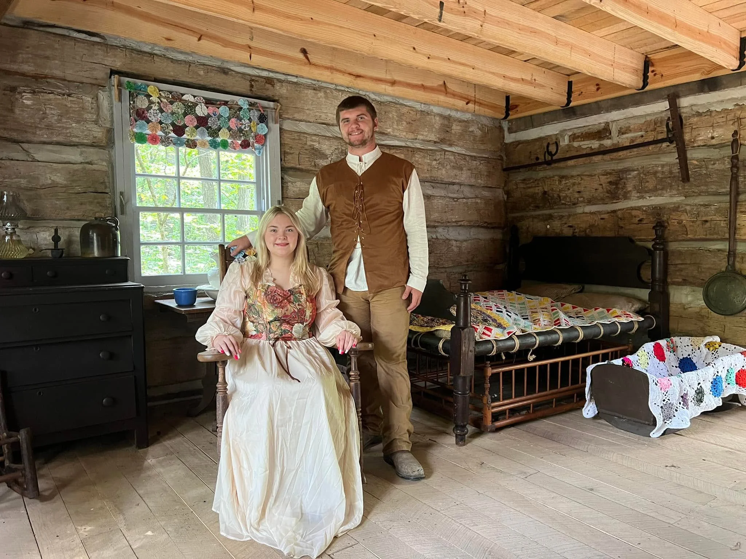
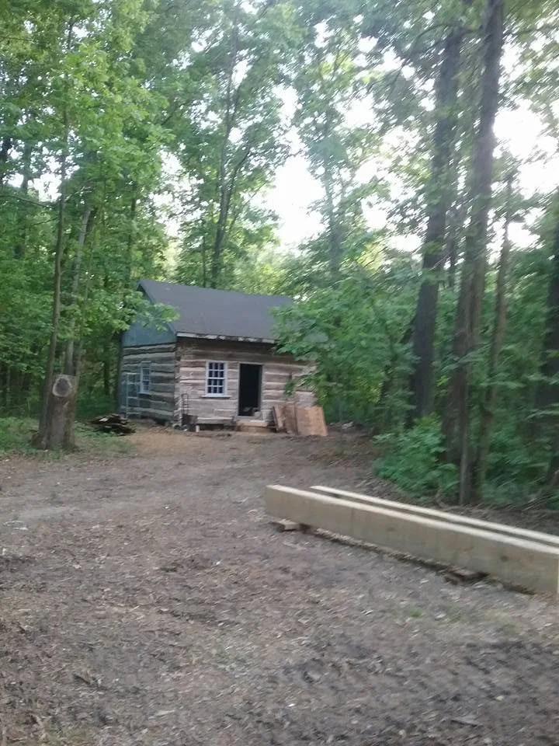
Built around 1840, the Stein Cabin was hidden for many years beneath the siding and plaster of a two-story house near Shattuc Road in Clinton County. Its original log construction was discovered only after demolition had begun, leading to its preservation at Kinmundy Log Cabin Village.
Quick Facts
Approximate construction: Around 1840
Builder: Mr. Stine, a German immigrant
Original location: Along U.S. Route 50, just west of Shattuc Road in Clinton County, Illinois
Discovery: Found beneath the siding and interior plaster of a two-story house during demolition
Previous owner: An ancestor of Mrs. C. Kanal
Acquired by: Erma Ingram
Moved to the Village: 1976
Village significance: The final log cabin added to the original Village collection
Note about the spelling
The Village has traditionally called it the Stein Cabin, while the surviving history identifies the builder as Mr. Stine. I would preserve both spellings exactly this way rather than silently changing the historical account.
History of the Stein Cabin
For many years, a two-story house stood along U.S. Route 50, just west of Shattuc Road in Clinton County. The building was a familiar local landmark but had remained vacant for a number of years before the property owners decided to have it demolished.
It was not until demolition began that workers discovered a well-preserved log cabin hidden beneath the home’s exterior siding and interior plaster walls.
Mrs. C. Kanal recognized the historical importance of the structure and contacted Erma Ingram, offering to donate it to Ingram’s Log Cabin Village. Although Erma was known for purchasing each of the Village’s cabins, she declined to accept this cabin as a donation and insisted on paying for it.
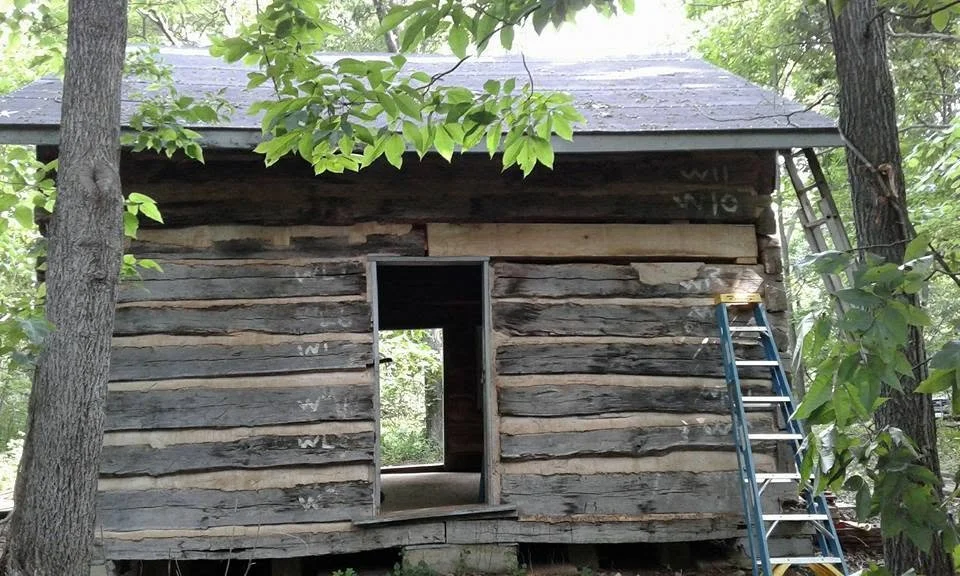
As with the other cabins moved to the Village, the logs were carefully numbered, the structure was dismantled, and the pieces were transported to the property north of Kinmundy. The cabin was then reconstructed at the Village.
The cabin was built around 1840 by Mr. Stine, a German immigrant and an ancestor of Mrs. Kanal. It was moved to the Village in 1976 and became the final log cabin added to the original collection of historic structures assembled by Erma Ingram.
Historic Photographs
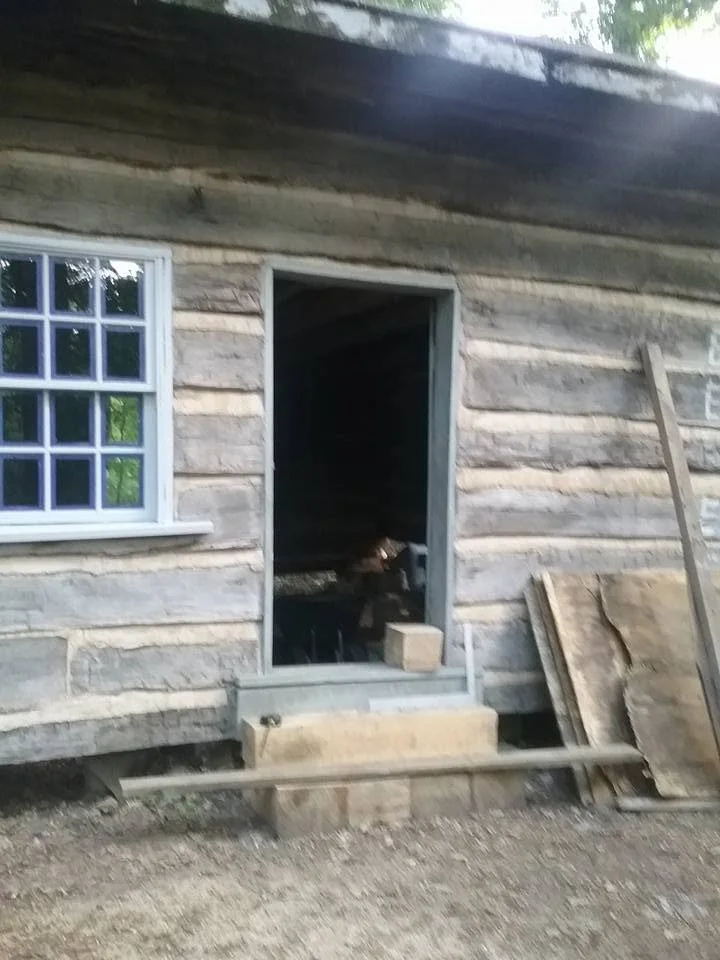
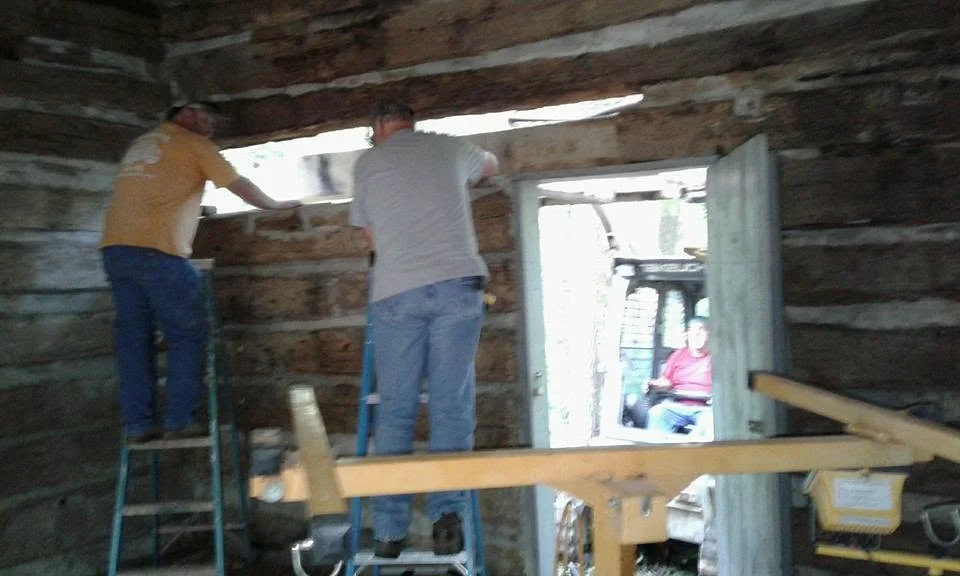
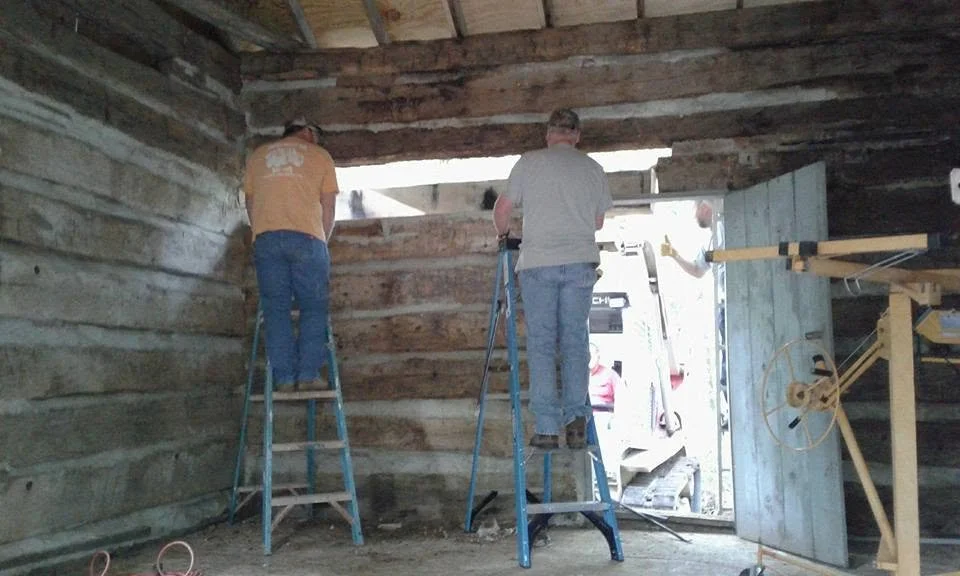
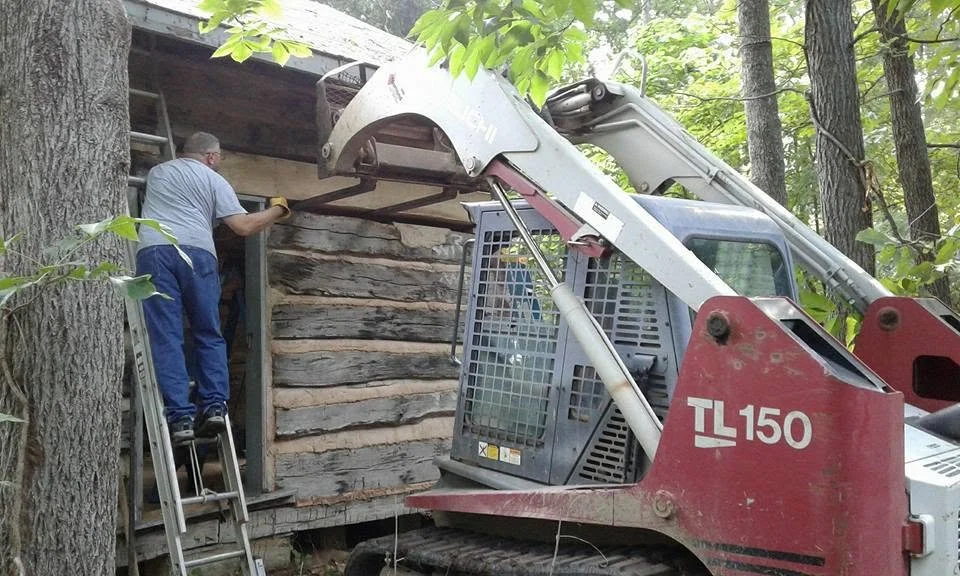
Preservation and Maintenance
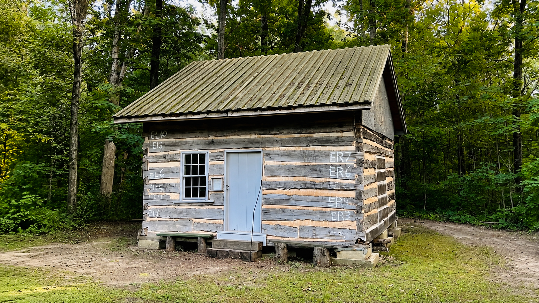
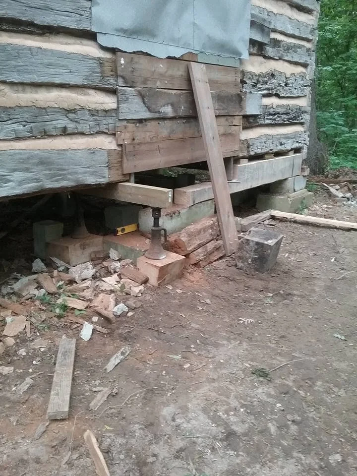
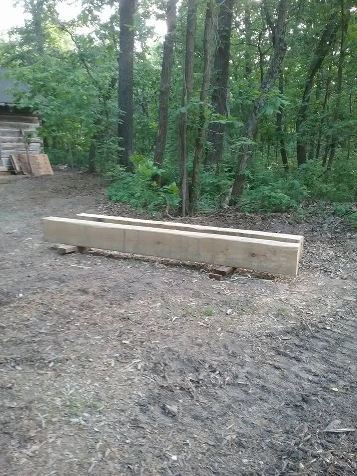
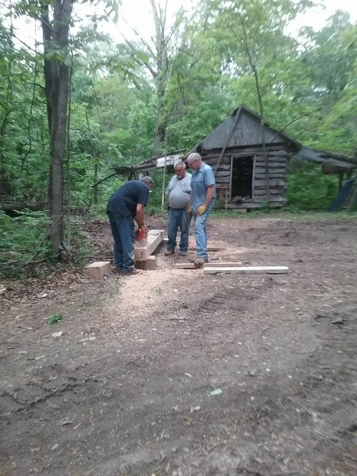
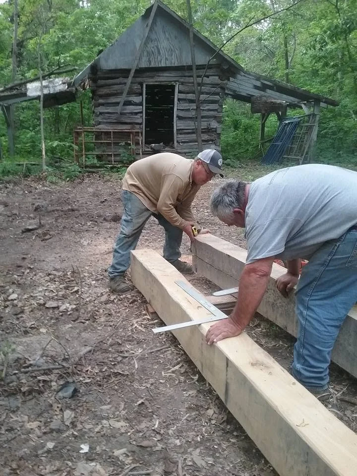
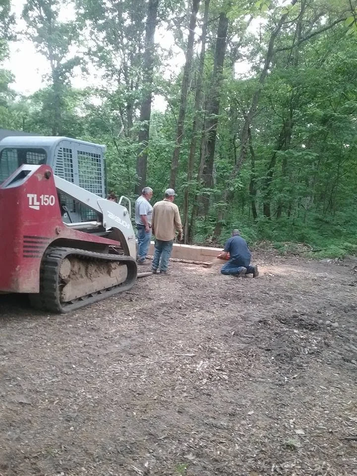
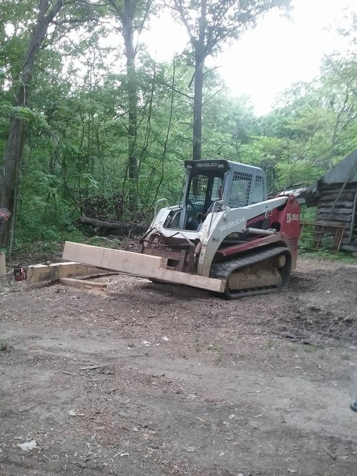
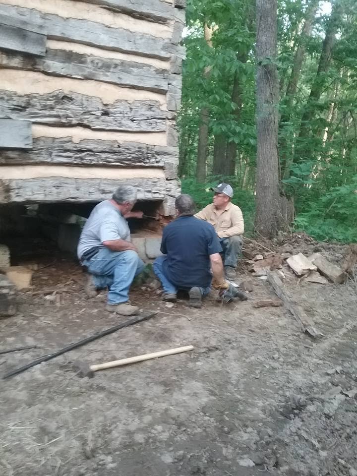
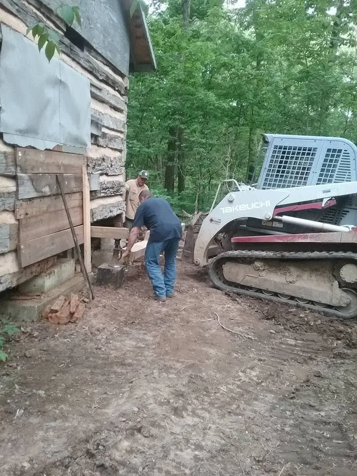
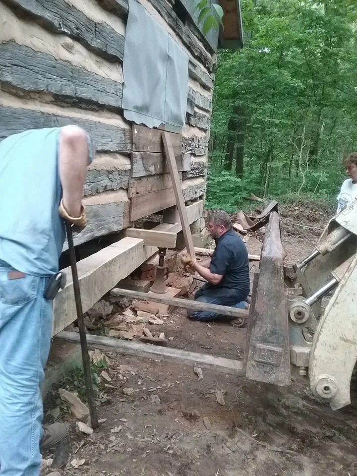
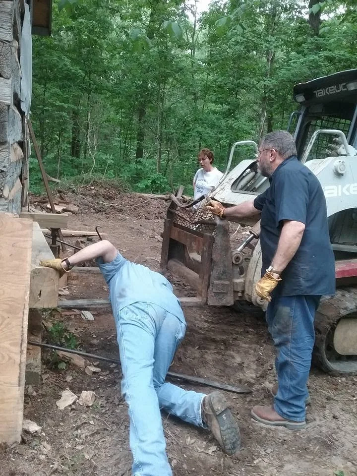
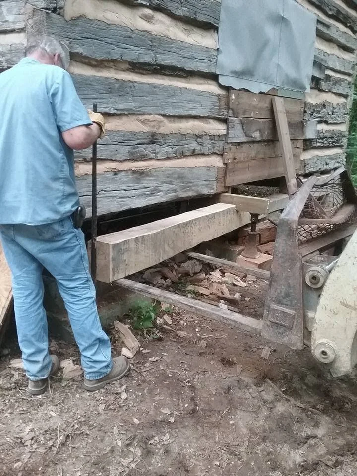
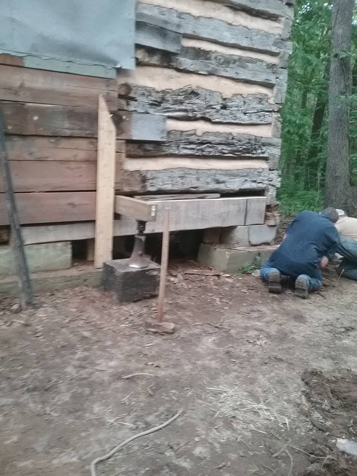
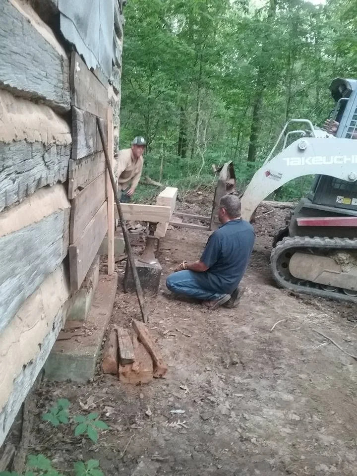
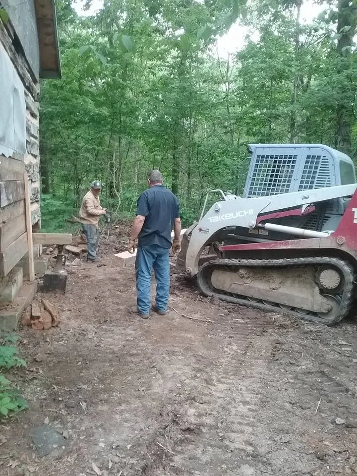
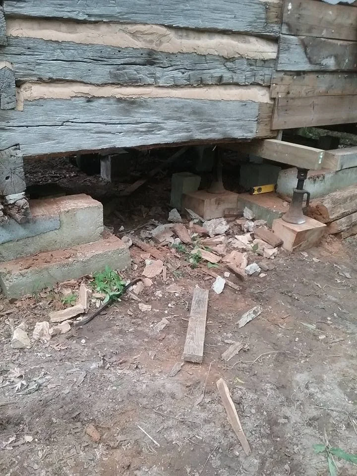
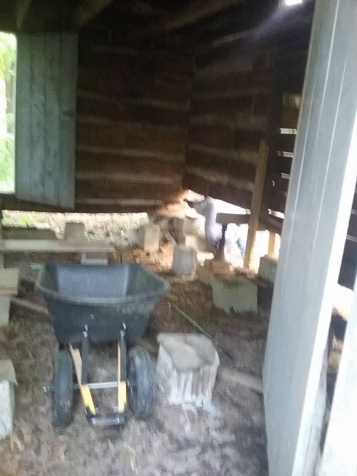
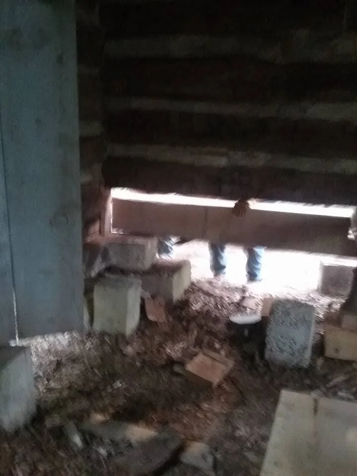
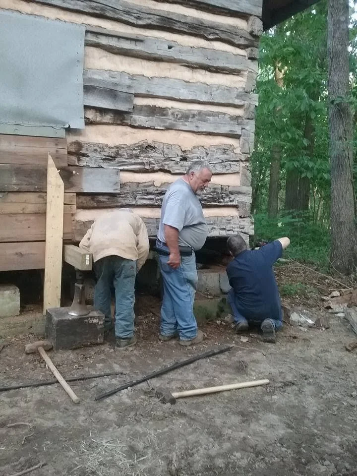
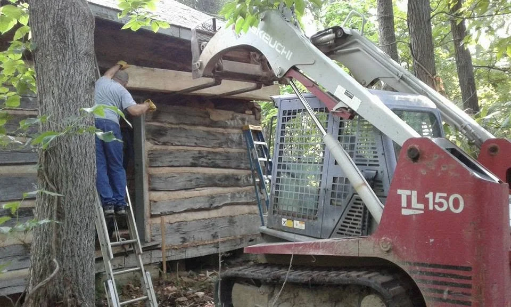
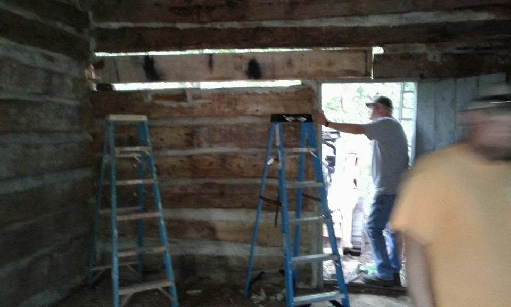
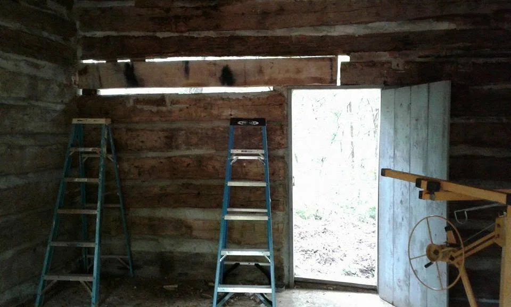
Preservation and maintenance updates will be added as work is completed on the cabin. This section will document repairs, restoration projects, and the ongoing care needed to protect the structure for future generations.
Recent Updates
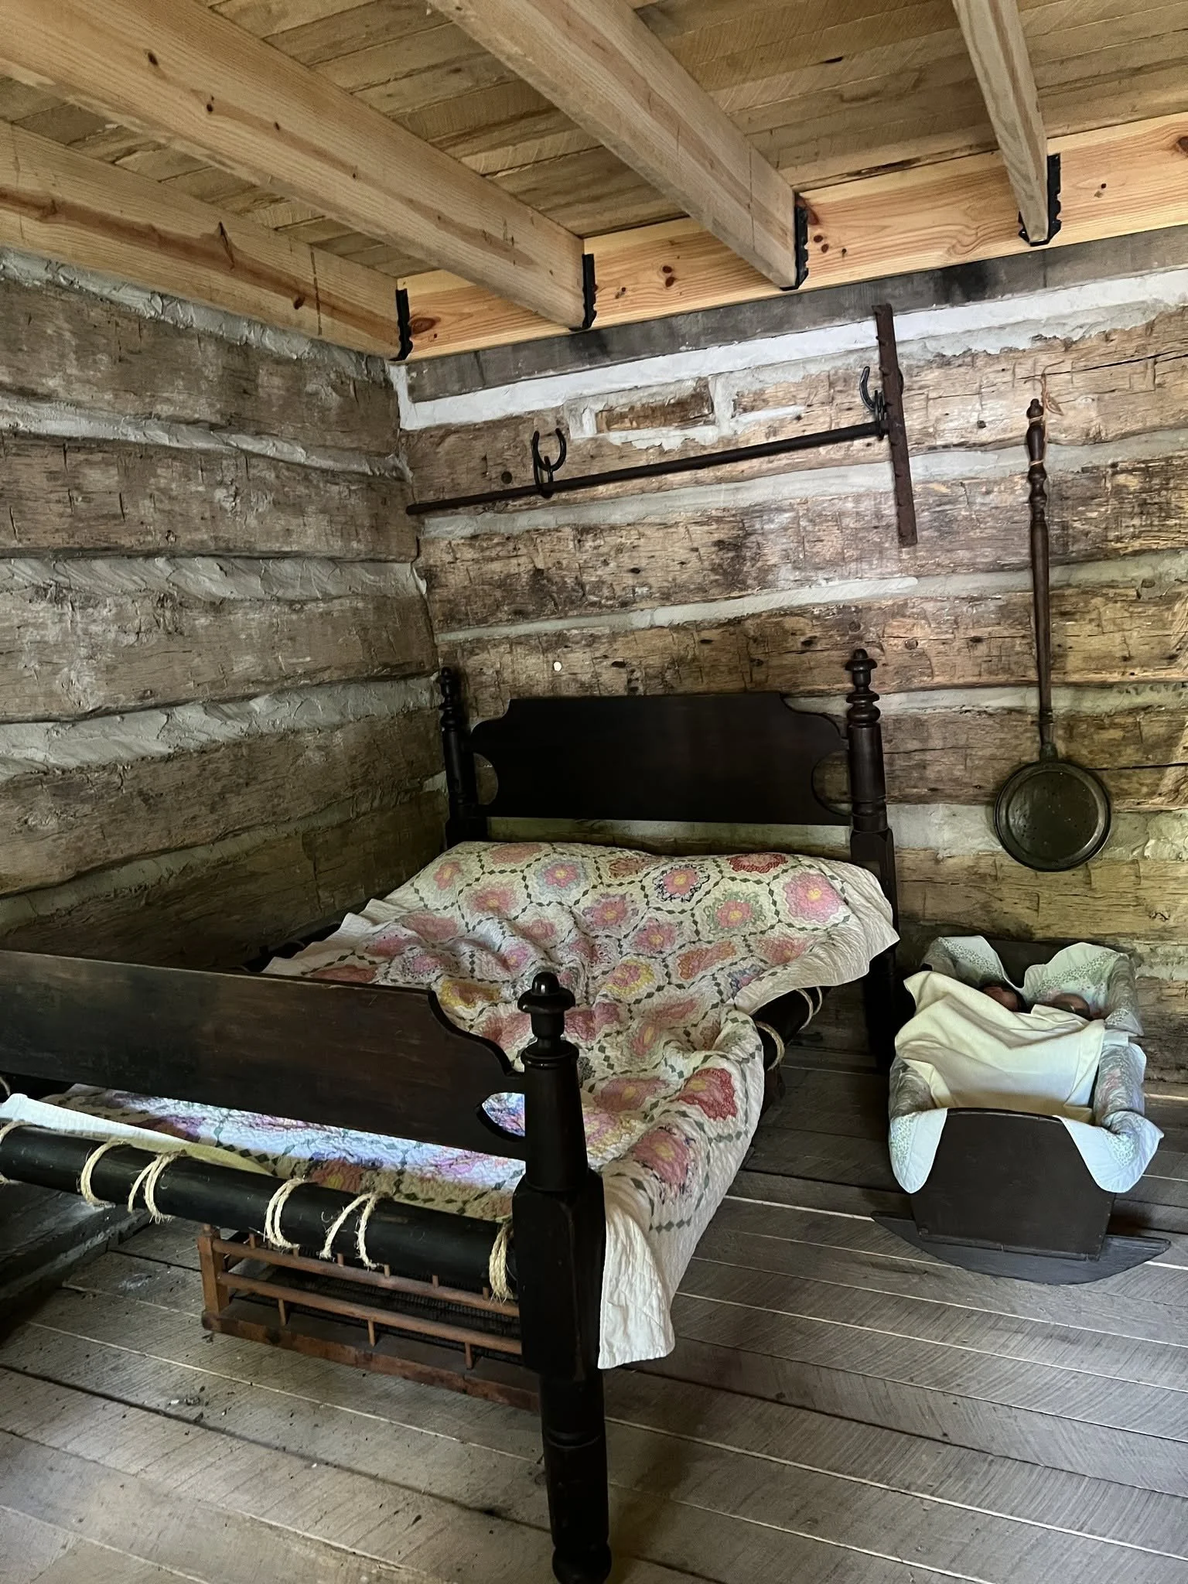
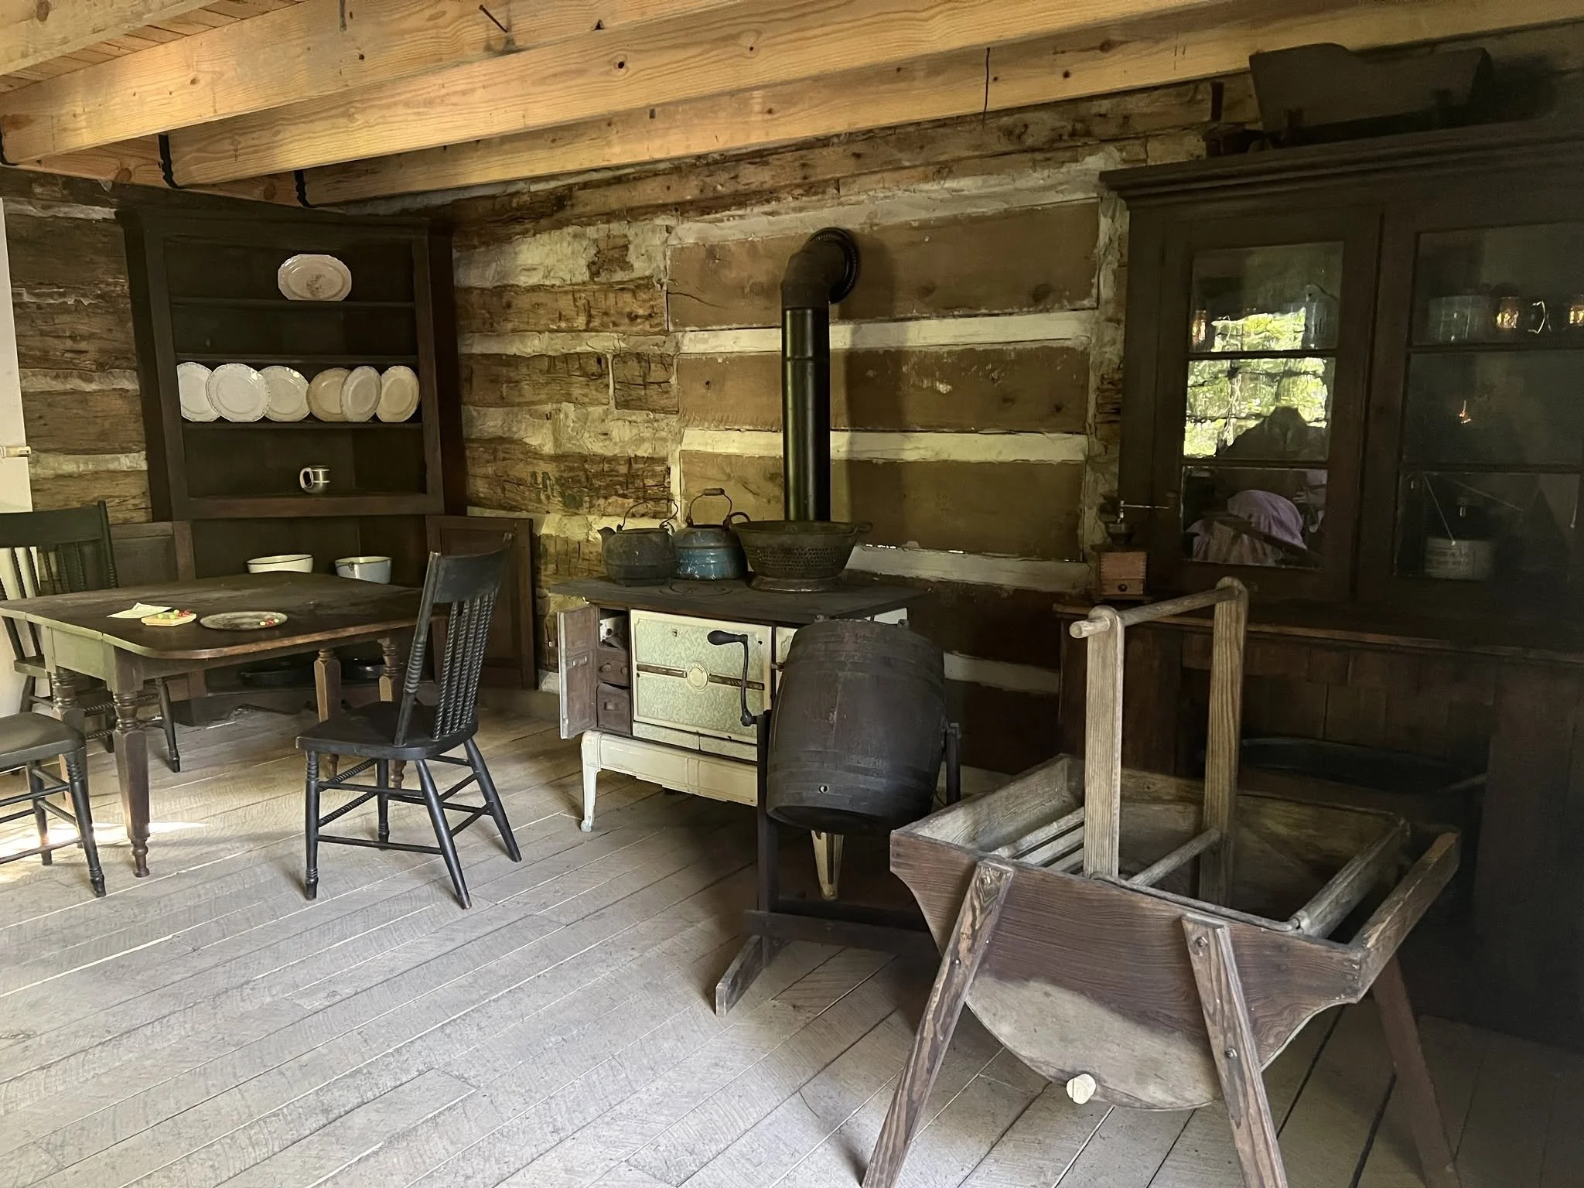
New photographs and updates will be added here as displays are changed, improvements are completed, or new information about the cabin becomes available.